


About The Mallory | Experiential Event Venue in NYC
THE VENUE
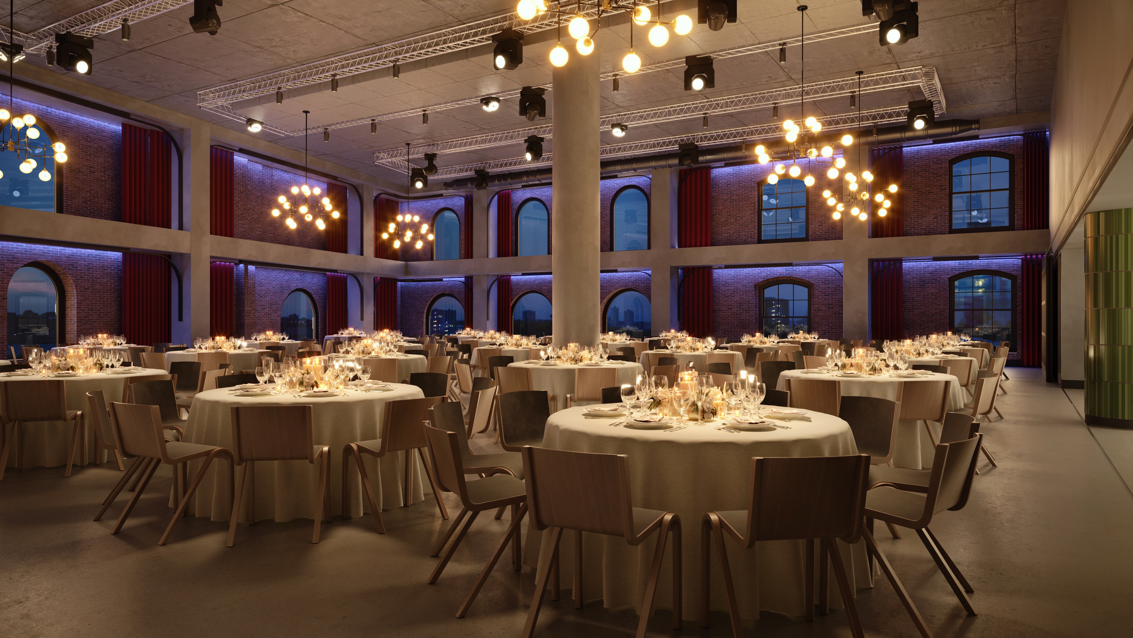
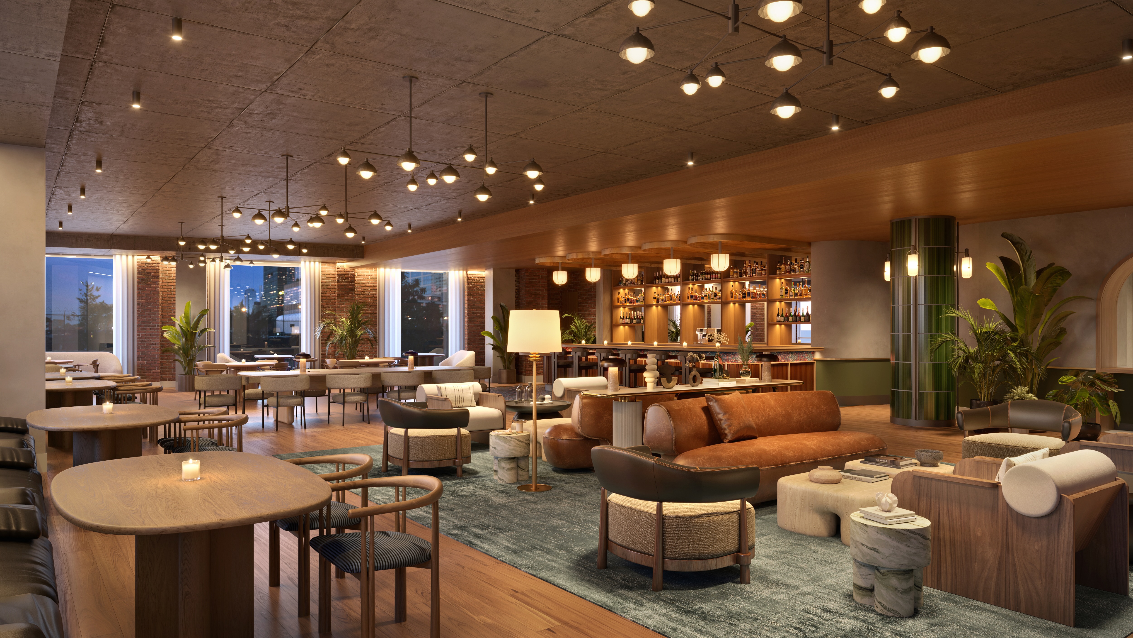
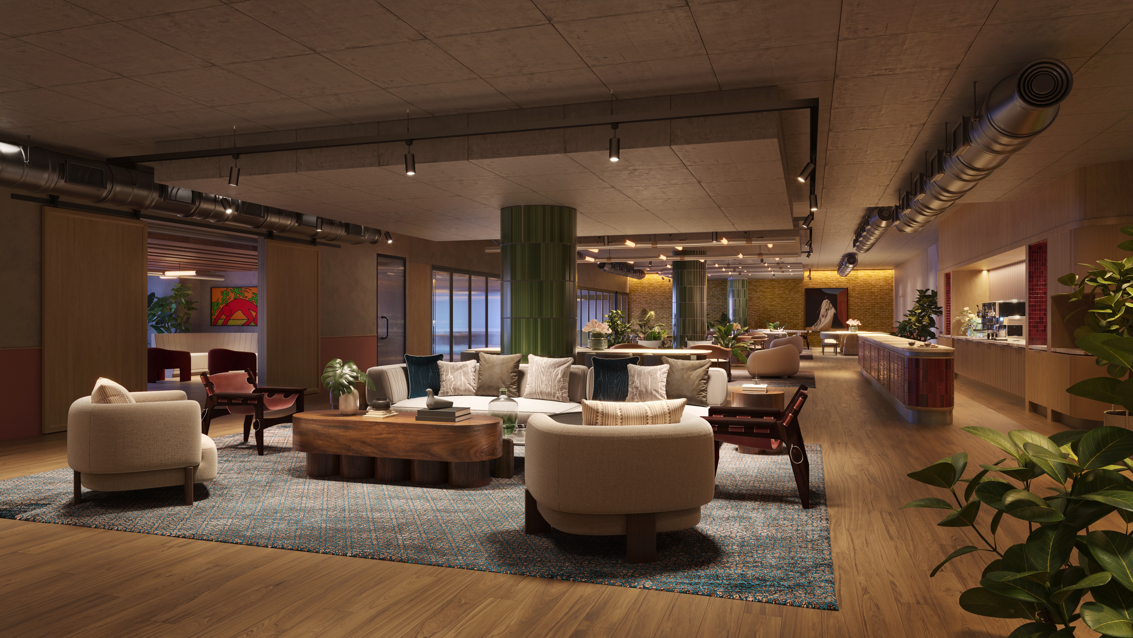
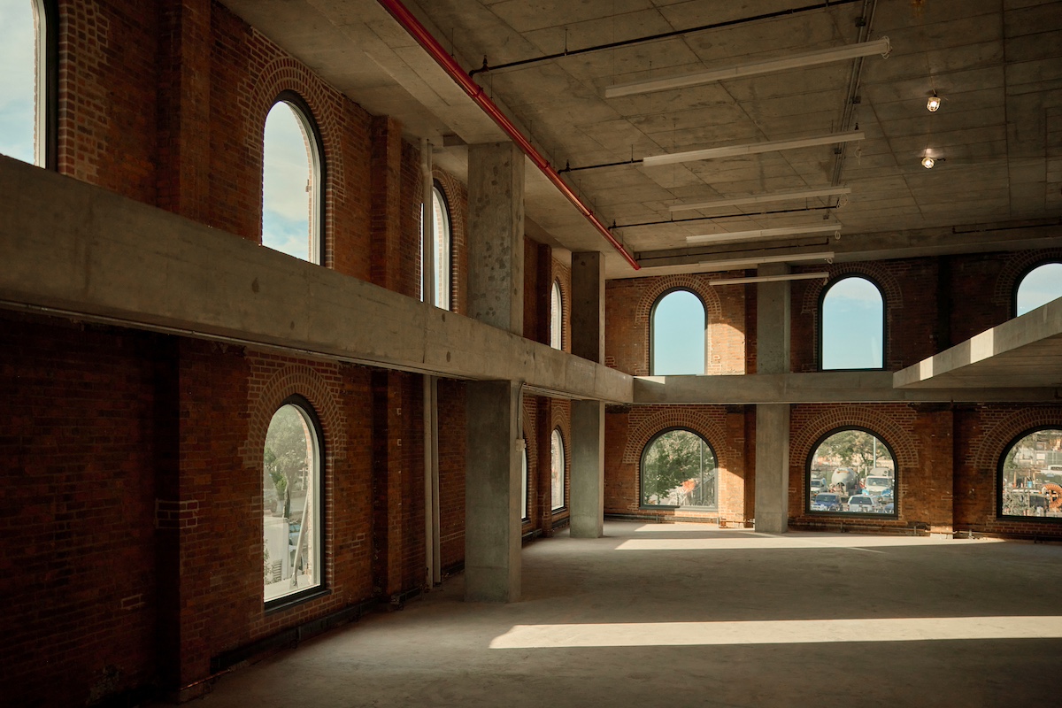
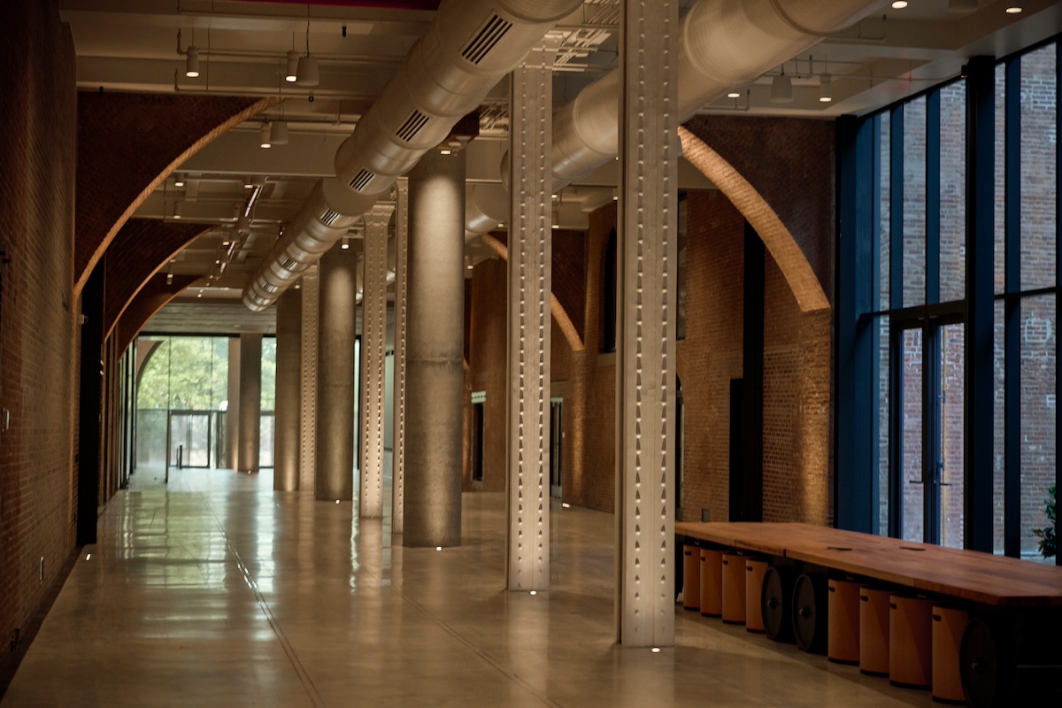
The Mallory spans 50,000 square feet across the three floors, offering sweeping Hudson River views and flexible spaces that can be tailored for gatherings of every scale. From intimate Salon dinners and fashion shows to galas, product lunches, and awards ceremonies, it can accommodate up to 550 guests with ease. Guests arrived through Terminal Warehouse’s iconic tunnel into a reception lounge of the 25-foot bar before entering The Grand Event hall.
EVENT FEATURES
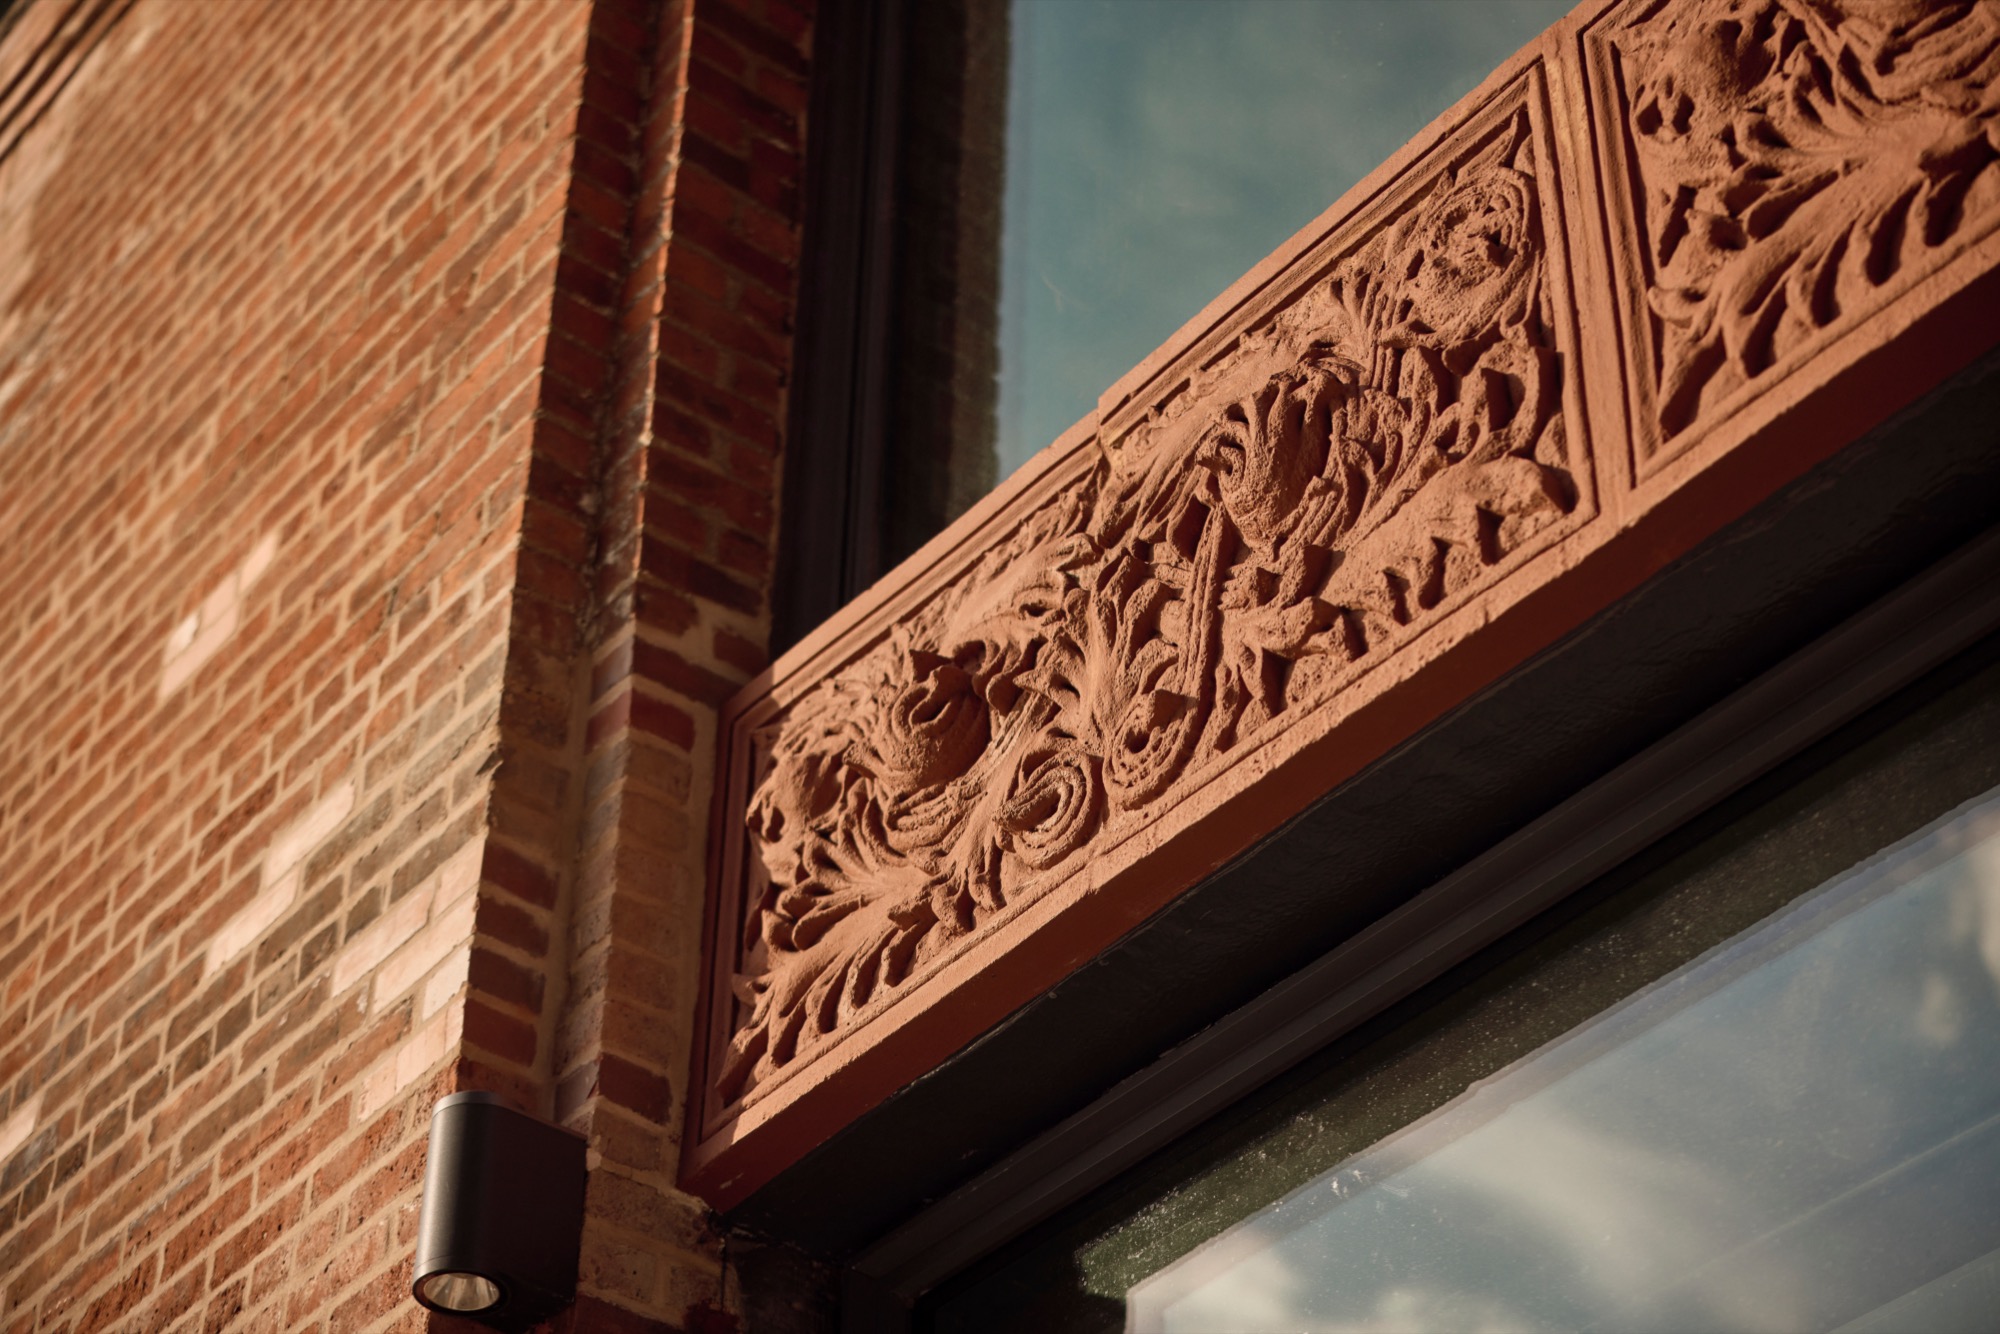
Expose brick, arched windows, sliding boxcar doors, and timber beams set a striking backdrop, while 20.5-foot ceilings, a commercial-grade catering kitchen, staging pantries, production rigging, and integrated technology ensure the space is ready for high-production immersive experiences
HIGH TOUCH HOSPITALITY
ELEVATED & PERSONALIZED PLANNING
FLEXIBLE & CUSTOMIZABLE SPACE
HIGH TOUCH HOSPITALITY
ELEVATED & PERSONALIZED PLANNING
Custom Motorized Truss
Catering Kitchen
Green Room & VIP Suite
Theatrical Lighting
Preferred Vendor Partnerships
Private Entrances
Guest Rigging Points
In-House Bar Packages
Furniture Inclusions
FLOOR PLANS
LEVEL 1
LEVEL 2
LEVEL 3
For more detailed floor plans, including examples set for Banquets, Receptions, Fashion Shows, or Theater-style, please download the Mallory Lookbook.
Location
ADDRESS
261 11TH AVENUE
Entrance on 12th Ave between 27th and 28th
NEIGHBORHOOD
Javits Center
Hudson Yards
The High Line
Chelsea Piers
SUBWAY
34th St | 7
23rd St | A, C, E
28th St | 1, 2
10 min car ride from Penn Station